

Aureic Assessment
Advisory evaluation by Aureic Properties — not an objective property fact.
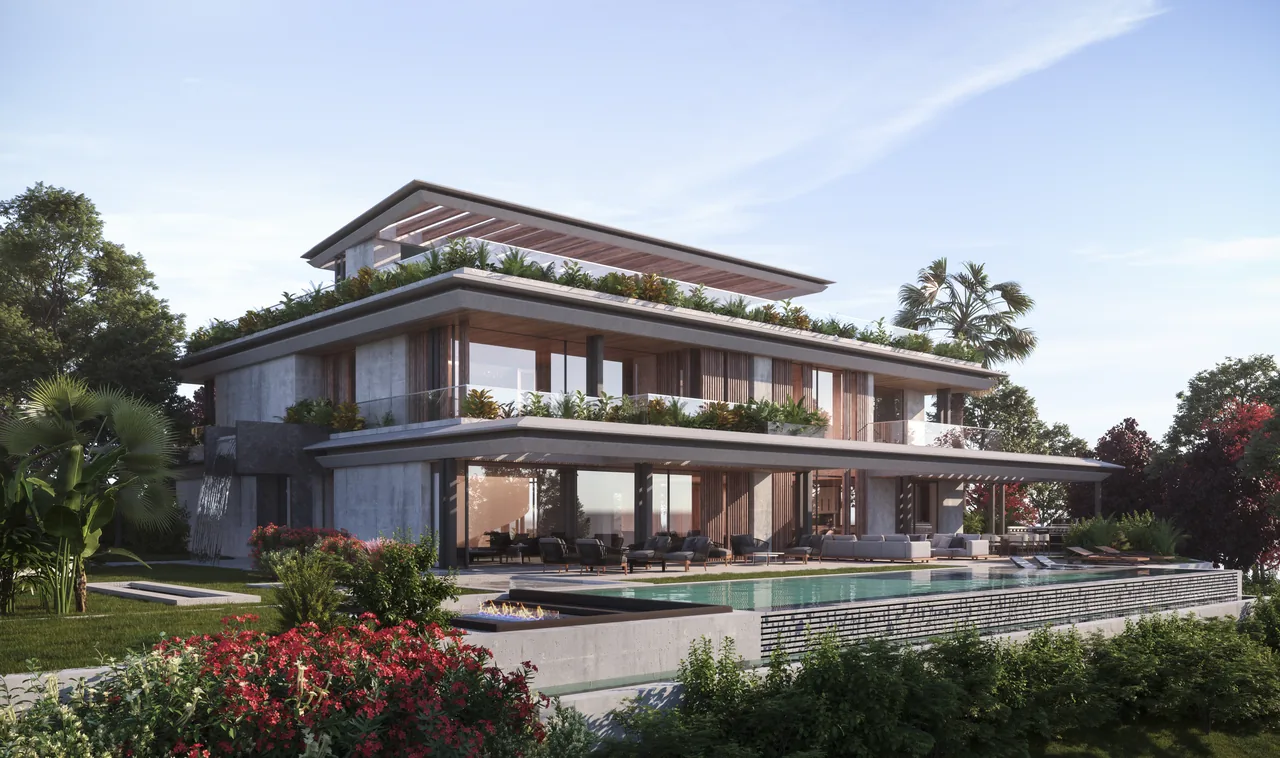
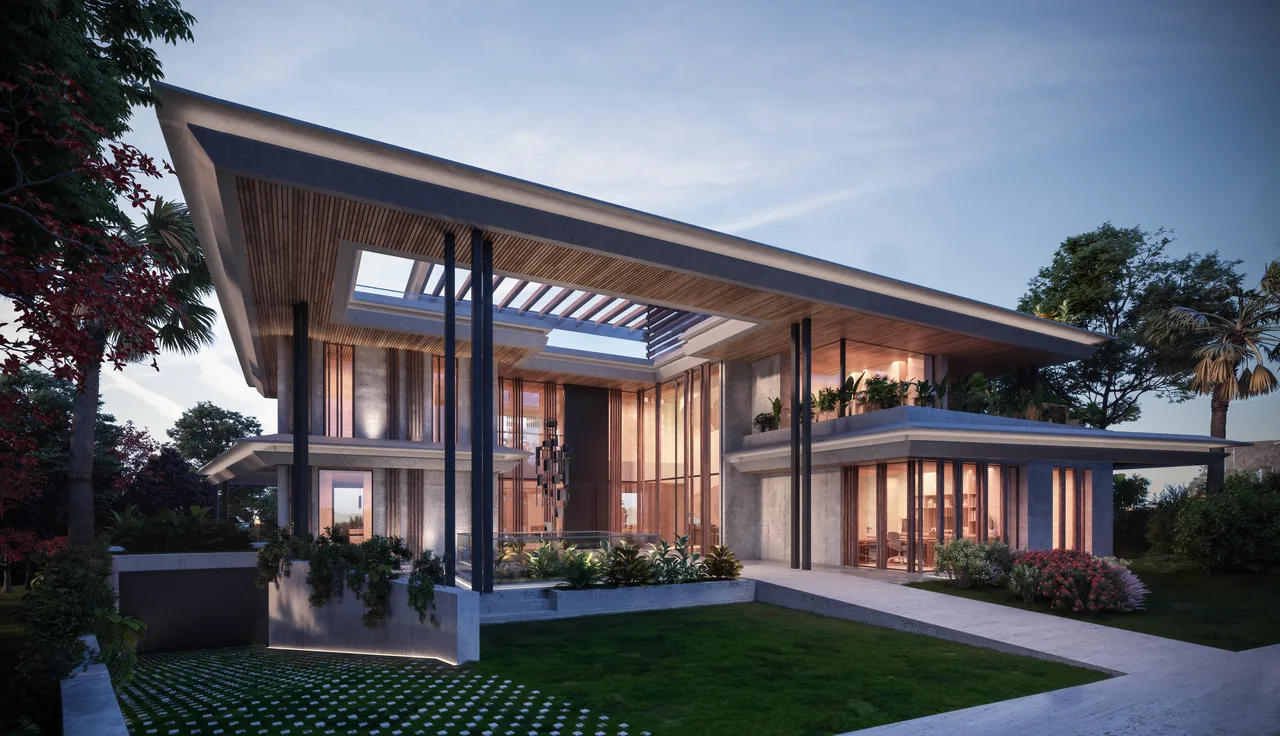
This is a plot-plus-approved-project acquisition, meaning the buyer is purchasing the right to build a specific design rather than a completed asset — a meaningful distinction for timeline and capital planning. The Nagüeles address is among the most established on the Golden Mile, historically resistant to value erosion and consistently sought by European and Middle Eastern buyers who prioritise discretion over visibility. At €3.5M for land and project at this scale and with this design team attached, the entry point reflects plot value more than completed villa value, which presents upside for the right buyer.
- Privacy
- Nagüeles sits elevated above the Golden Mile in one of Marbella's most discreet residential enclaves, offering natural separation from commercial activity. At 2,335 m² of plot with a south-facing orientation, the garden and terrace volumes provide meaningful buffer, though the absence of a gated community perimeter is a notable caveat for buyers expecting estate-level security.
- Security
- The property sits within Nagüeles, which benefits from low through-traffic and an established residential character, but it is not part of a formally gated or guarded community. Buyers requiring 24-hour perimeter security should factor in the cost of private installation.
- Views & Setting
- South-facing on elevated ground in Nagüeles, the setting almost certainly captures open sky and mountain backdrop views typical of this pocket; sea glimpses are plausible but not confirmed and should be verified on site. The surrounding mature residential fabric ensures the outlook remains private rather than panoramic in the conventional sense.
- Build Quality
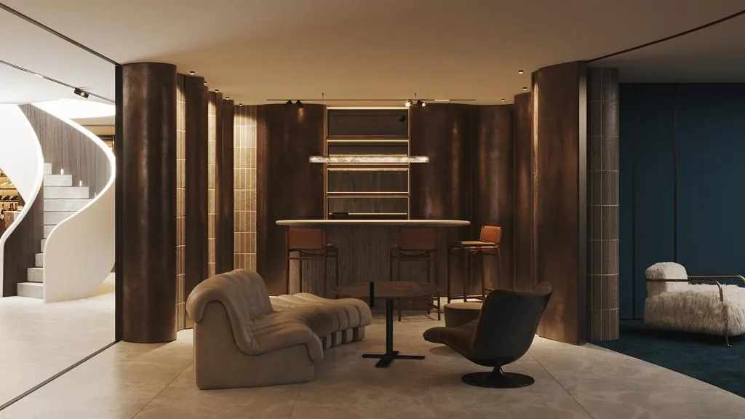
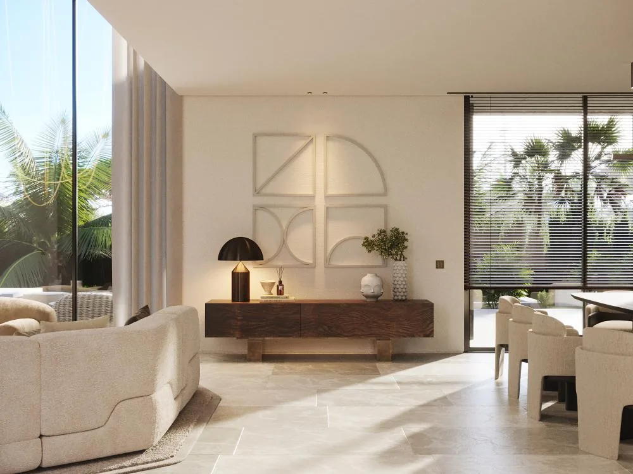
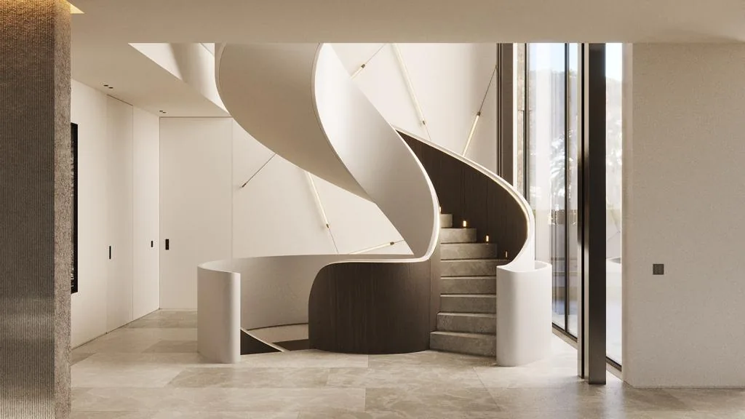
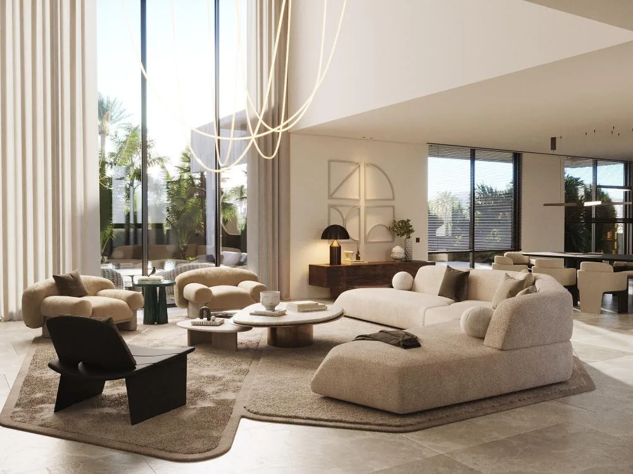
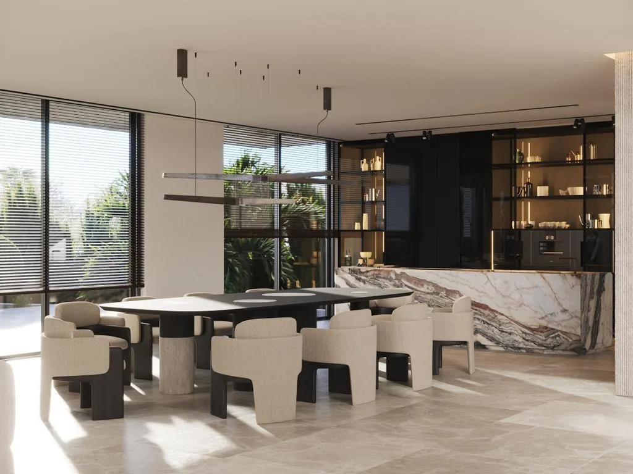
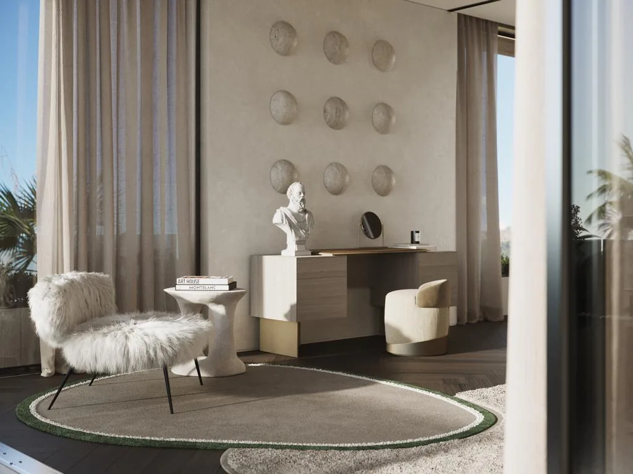
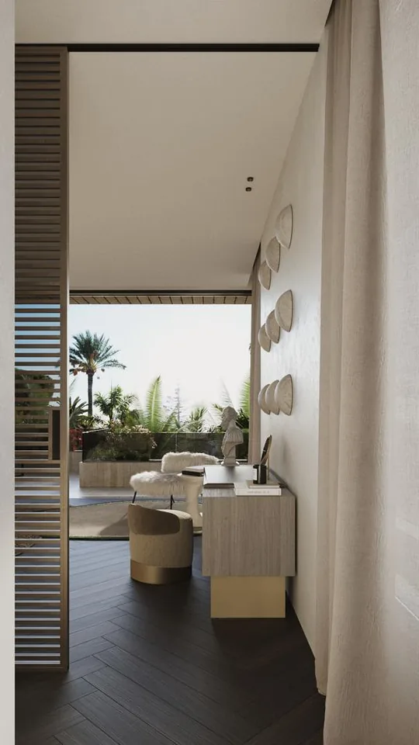
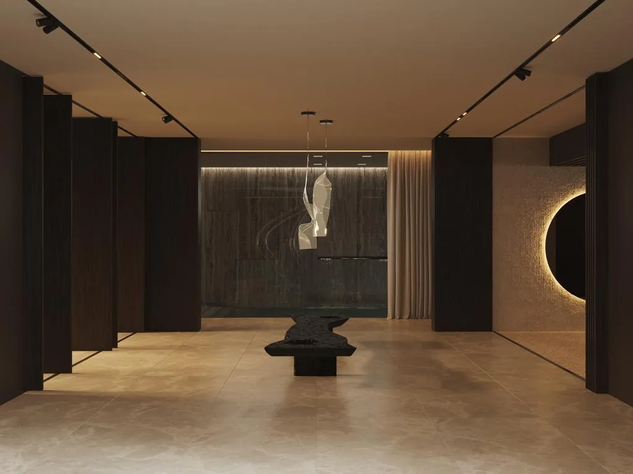
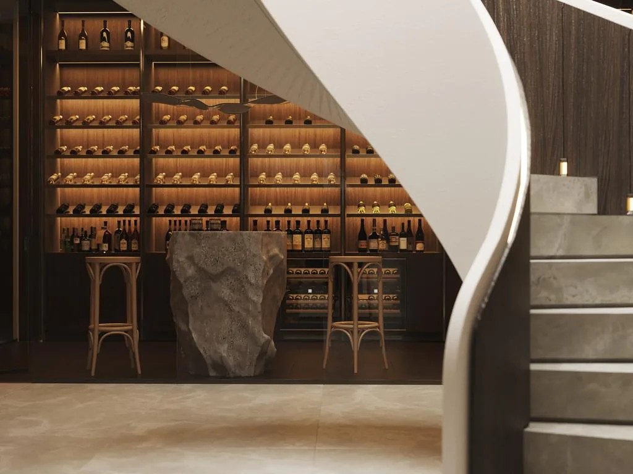
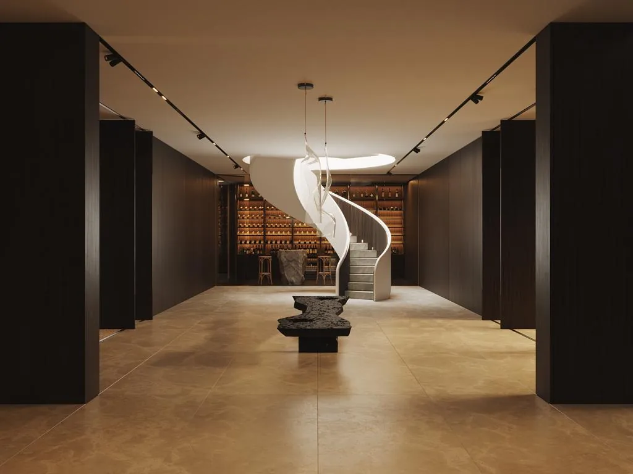
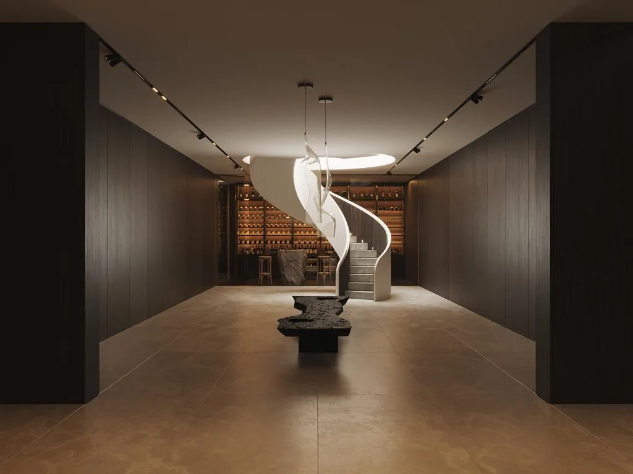
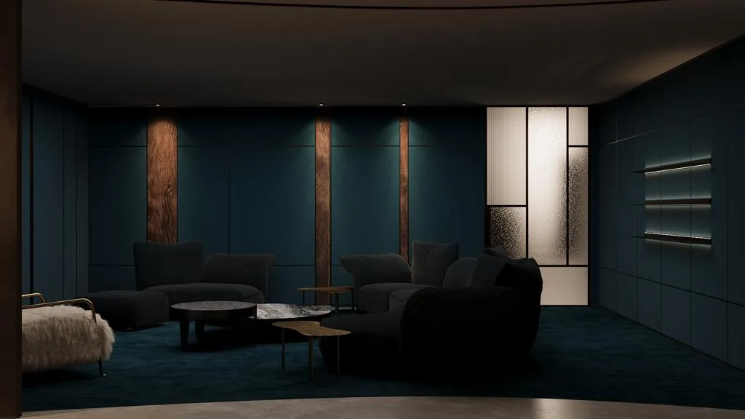
- The pairing of Archidom Studio for architecture and Vasco Trigo for interiors signals a genuinely considered specification — both practices operate at the upper tier of the Marbella market and are known for restraint over excess. Natural materials throughout suggest longevity of aesthetic rather than trend-driven finishes, though as a project-stage plot, final delivery quality is contingent on build contract and oversight.
- Layout
- With 1,300 m² of built space across seven bedrooms and nine bathrooms plus three guest WCs, the layout is clearly designed for household separation — principal suite, guest wings, and staff accommodation can co-exist without overlap, which is essential at this occupancy scale.
1 / 13
Property Overview
Typeplot
Bedrooms7
Bathrooms9
Guest WC3
Built1,300 m²
Terrace597 m²
Plot2,335 m²
Parking3 spaces
OrientationS
Features
- Private pool
- Private garden
Ownership Costs
Properties with a similar character
Personal Advisory
Not sure where to start?
The Costa del Sol has dozens of micro-areas, each with a different character, price point and lifestyle. Tell us what matters to you — privacy, golf, family, views — and we'll send you a curated shortlist of properties that actually fit.
No portals. No noise. Just the right houses.